
Why a basement bedroom needs a way out
A lot of Des Moines basements get finished sooner or later. First it is a family room, then somebody wants a bedroom down there for a teenager, a guest or a parent moving in. Once a room is used for sleeping, it needs a way out that does not go up the stairs. If a fire starts on the main floor, the stairs may be the one way out you cannot use.
An egress window is that way out. It opens wide enough for a grown person to climb through, it sits low enough on the wall to reach, and the well outside gives you room to stand and climb up to the yard. It works the other way too, so a firefighter can get in.
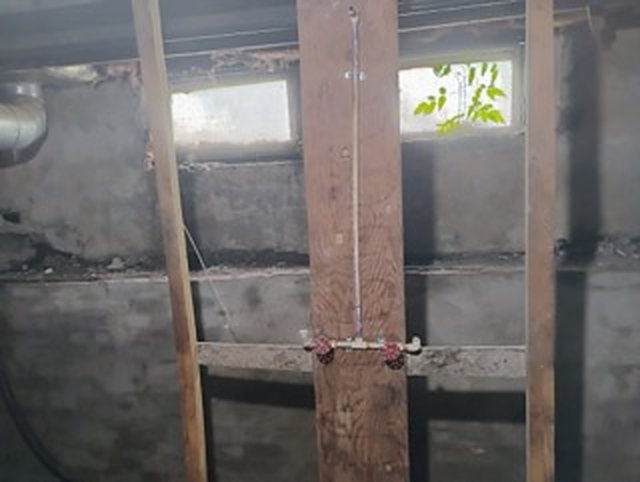
The windows most older Des Moines basements have are small and set high at the top of the wall, like the two in the photo at the top of this page. They let in a little light, but they are too small and too high to climb out of.
How the opening gets made
It starts with picking the spot. The window goes in the bedroom it serves, on an outside wall, and it should stay clear of the gas and electric meters, water lines and vents. A deck, a driveway, a neighbor's house close by or a tree with big roots can move it.
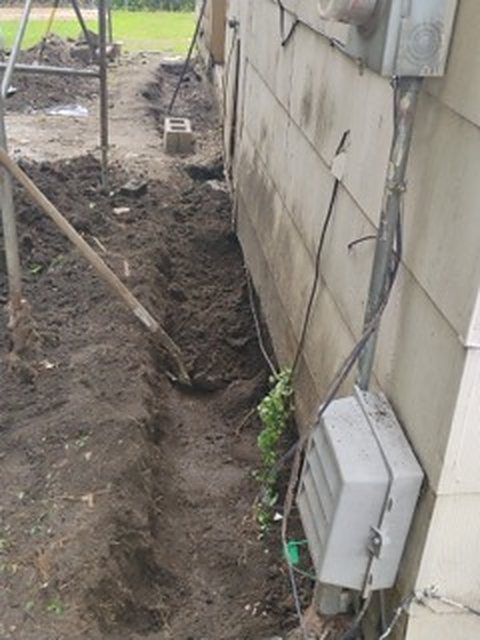
Then comes the digging. A hole gets dug outside along the foundation, wide enough for the well and down below where the bottom of the new window will sit. In Des Moines that dirt is mostly heavy clay, and there is a lot of it, so expect a big pile in the yard while the work goes on.
Next the wall gets cut. The new opening is a lot bigger than the old window and runs further down the wall. Some walls need a header over the opening to carry the weight above it, and some walls need a structural engineer to look before anything is cut.
After that the window goes in and gets sealed to the wall. The well gets set against the house outside, with gravel in the bottom so water can drain down. The dirt goes back in around the well and gets sloped away from the house.
What the wall is made of changes the work
Houses in Beaverdale, Drake, Sherman Hill and Highland Park often sit on basement walls of rough stone or old brick laid in soft lime mortar. An opening can often be made in those walls, but it is slow and careful work. The stones and bricks around the cut have to be held in place, and the edges get closed in so the wall is solid again.
Houses built in the middle of the last century mostly have concrete block walls. Block is hollow, so the cut edges have to be filled solid. Poured concrete walls, common on newer houses, are the simplest to cut with a saw. The concrete is thick, though, and the cutting is loud and dusty.
When you text Joe, send a photo of the inside of the wall where you want the window, and one of the same spot from the yard.
Permits and size rules come from the city
How big the opening has to be, how high off the floor the sill can sit, how big the well must be and when it needs a ladder or steps are all set by building code. The City of Des Moines decides how those rules apply to your house and if a permit is needed. Ask the city before any work starts. If your house is in another town, that town's building office makes the call.
Joe can talk through how a window will fit your wall. But the city's answer is the one that counts, and it comes up again if you sell the house and the buyer's inspector looks at that basement bedroom.
Keeping water out of a new hole in the foundation
An egress window puts a big opening low in the foundation, with a pit dug against the house right outside it. Clay ground holds water. Snow piles up along the house every winter and melts in spring while the ground is still frozen. A well built wrong in those conditions fills up, and then the water is sitting against the glass.
So the well has to drain at the bottom. The top of the well should sit a little above the ground around it, and the yard should slope away from it. Downspouts should empty somewhere else. A cover keeps snow and leaves out, but on an egress well it has to be one a person can push open from below without tools. Ask the city which covers it allows.
Basement waterproofing is the main thing JC Cement does. Joe looks at how water moves on that side of the house before he cuts into the wall.
Work that is separate from the window
Finishing the room inside, with framing, drywall, trim, wiring and heat, is its own work. Talk with Joe about where his part stops, so everybody knows who is doing what before the wall gets cut.
And if the basement takes water now, take care of that first. Carpet and drywall put down in a basement that leaks end up getting torn back out.
If you only want an old basement window swapped for a new one in the same size opening, that is a different job from egress. Ask Joe about it.